10 Small Living Room Layout Ideas That Make the Room Feel Bigger
You’ve rearranged the same three furniture pieces a dozen times and the room still feels tight, like every path through it requires turning sideways past the coffee table. Small living room layout ideas usually fail for the same handful of reasons, oversized furniture, poor traffic flow, or a layout that pushes everything against the walls instead of using the room’s actual proportions. Fixing the layout itself, before buying any new furniture, is almost always the first and most impactful step.
This guide covers ten specific layout strategies for a small living room, along with the most common arrangement mistakes that make a small space feel even smaller.
1. Float Furniture Away From the Walls
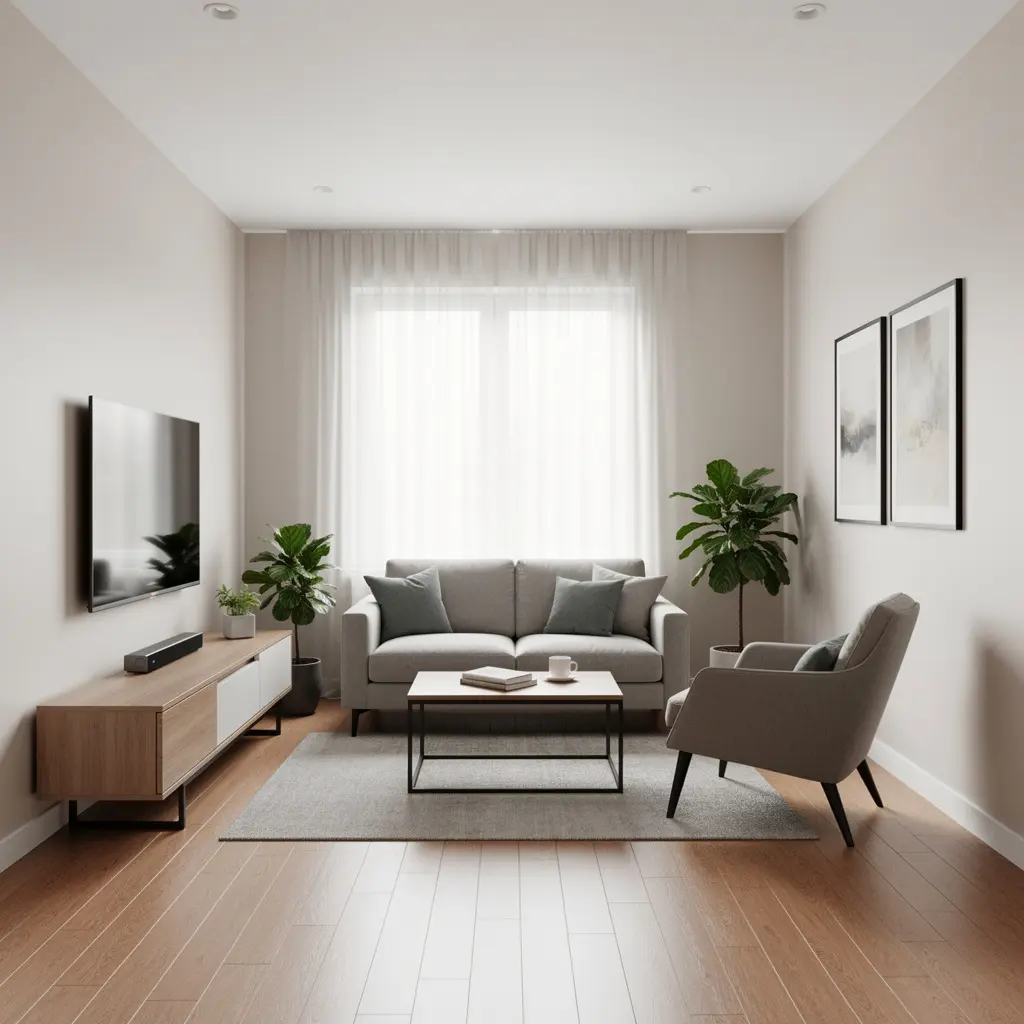
Pushing every piece of furniture flush against the wall is one of the most common small living room mistakes, since it often creates a large, awkward empty space in the middle of the room with no clear function. Floating a sofa a few inches to a foot away from the wall, even in a small room, can create a more intentional, defined seating area rather than a room that reads as empty in the center and crowded at the edges.
How Much Space to Leave
Leaving even 4 to 6 inches between a sofa and the wall behind it is usually enough to avoid the piece looking crammed in, while still preserving walking space elsewhere in the room.
2. Choose a Diagonal Layout for Awkward Square Rooms
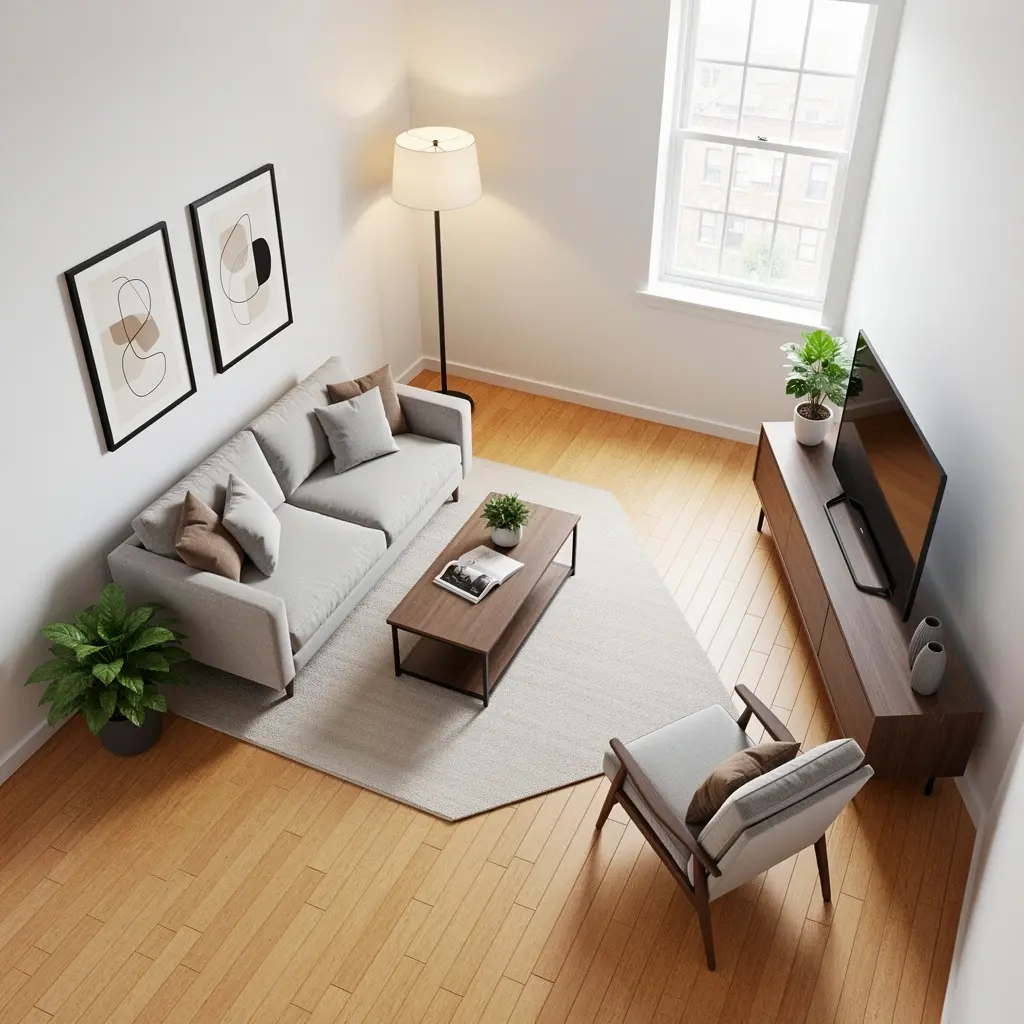
A perfectly square small living room can feel especially boxy when furniture is arranged in straight lines along each wall. Angling a sofa or a rug diagonally across a corner can break up that boxiness and often opens up more usable floor space than a strictly parallel arrangement would.
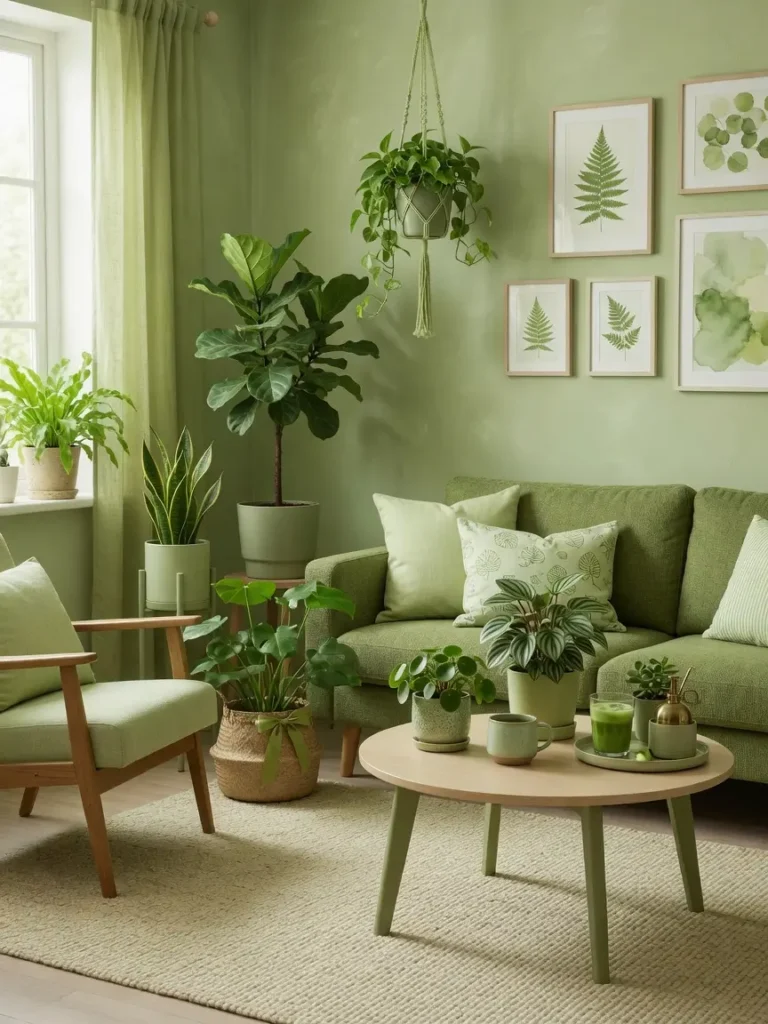
3. Use a Round Coffee Table Instead of a Rectangular One
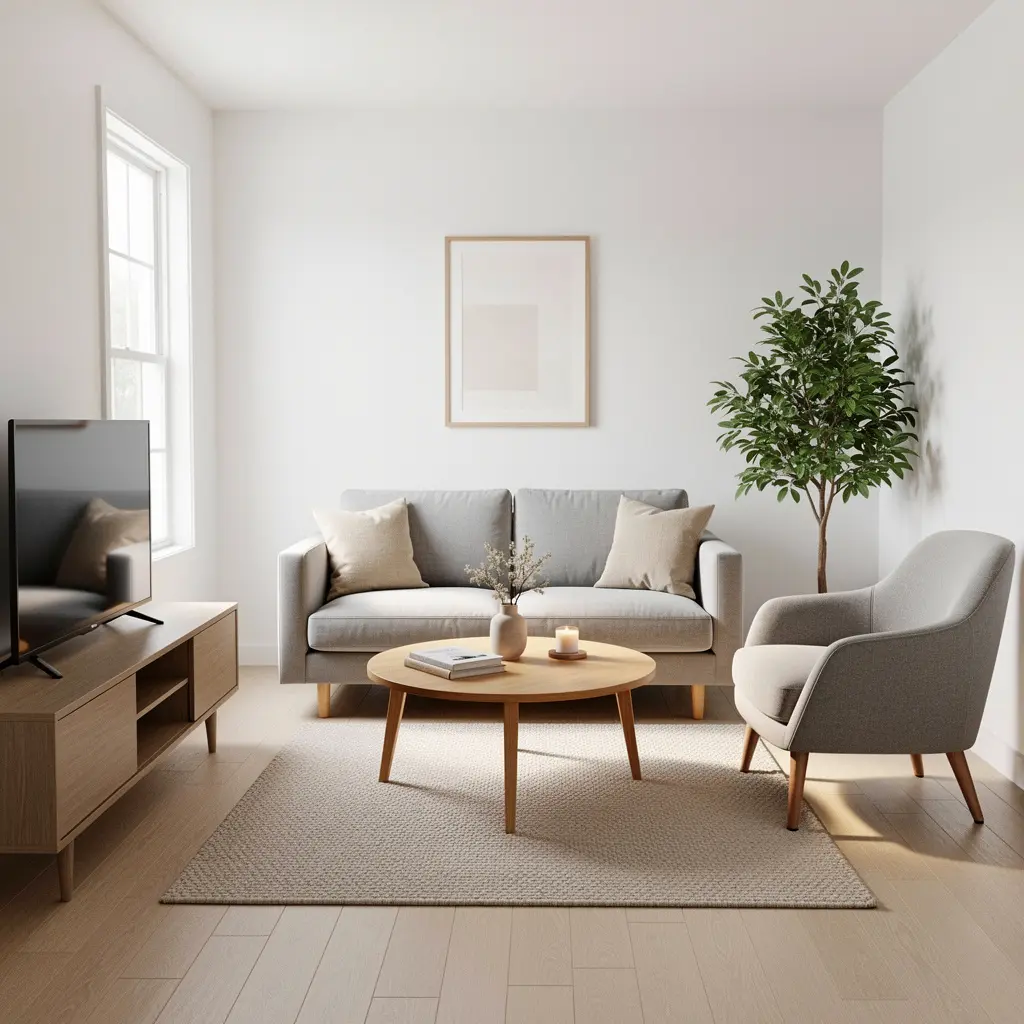
A rectangular coffee table with sharp corners takes up more perceived space in a tight walkway than a round or oval table with the same surface area, since there are no corners to navigate around. This small swap can meaningfully improve how easy a small living room is to move through.
Sizing a Round Table Correctly
A round coffee table should generally leave at least 14 to 18 inches of clearance between it and the surrounding seating to allow comfortable leg room and walking space.
4. Anchor the Room With a Rug That’s Actually Large Enough
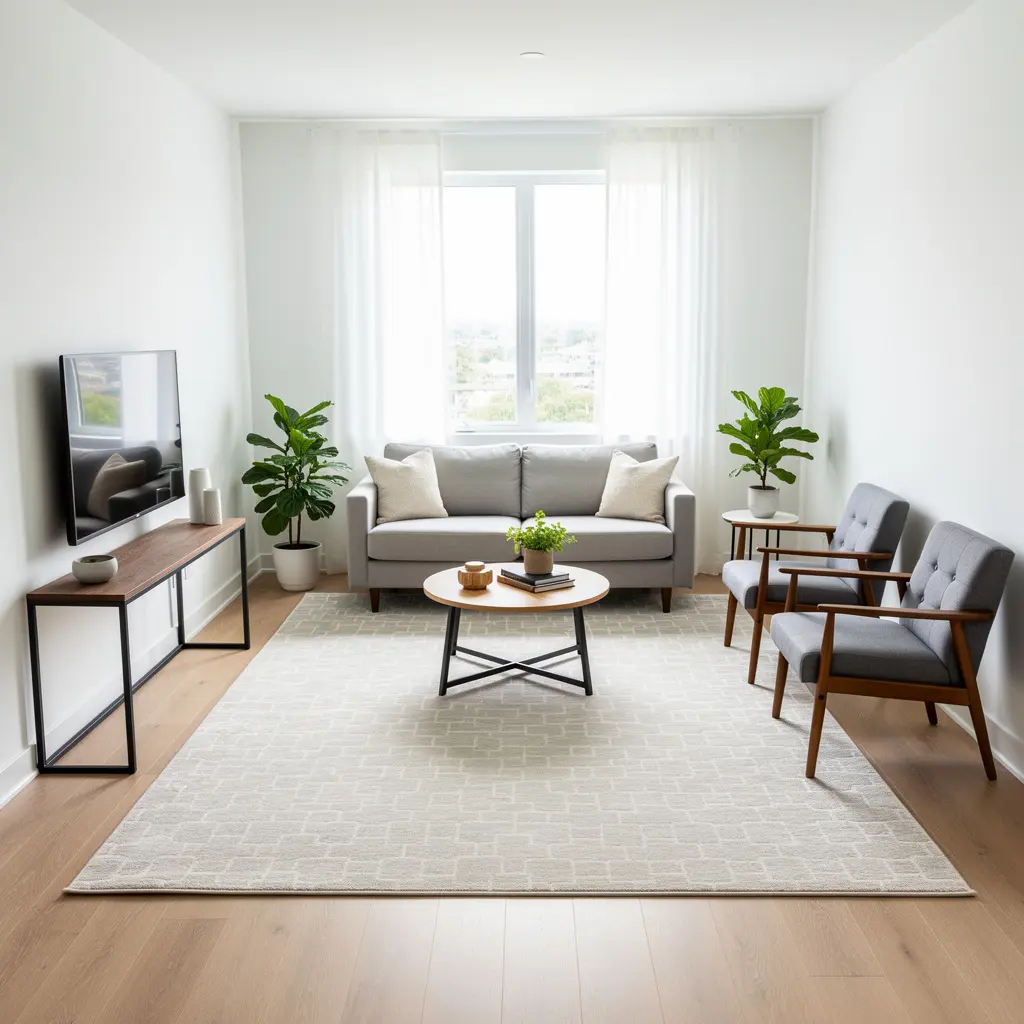
One of the most common small living room mistakes is choosing a rug that’s too small, which makes furniture look like it’s floating disconnected from the rest of the room instead of grounded. At minimum, the front legs of major furniture pieces, like a sofa and chairs, should sit on the rug to visually tie the seating area together.
5. Use a Loveseat and Chairs Instead of One Large Sofa
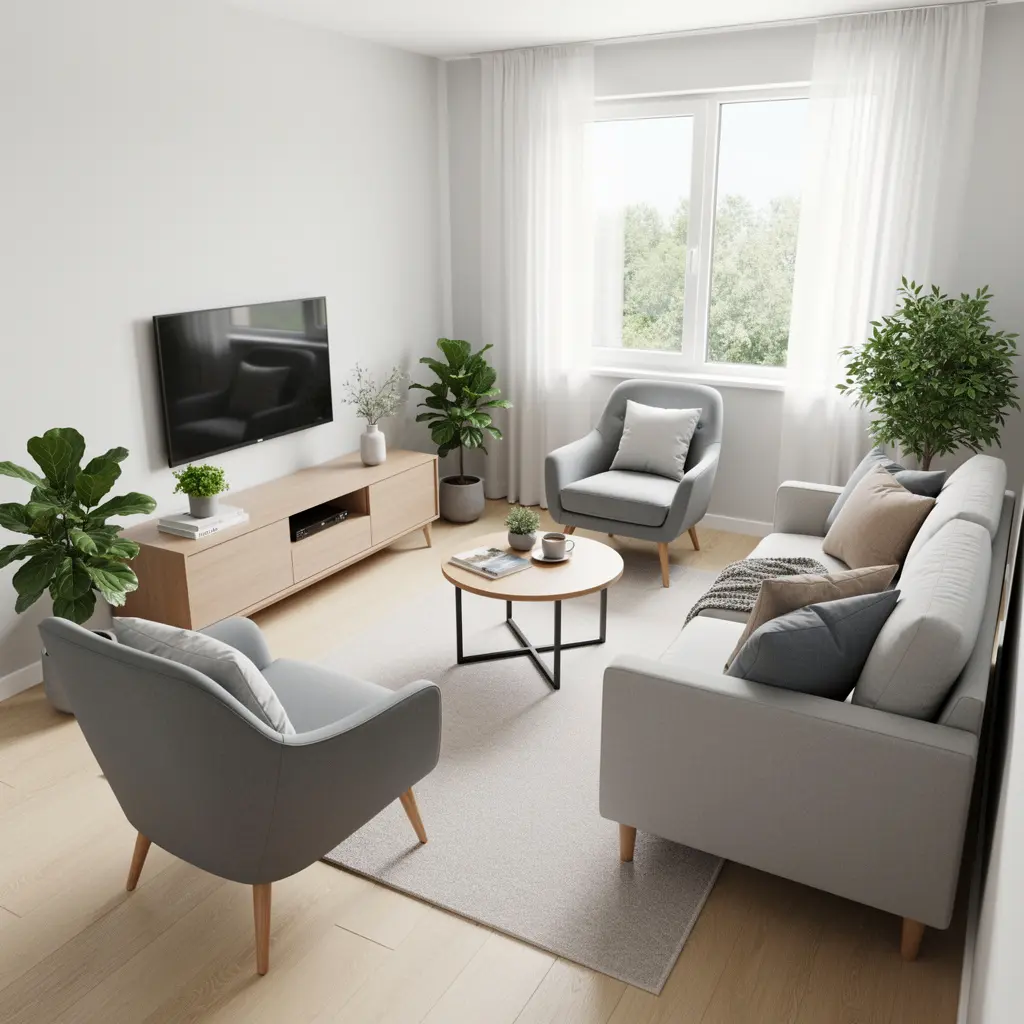
A single oversized sofa can dominate a small living room and limit how flexible the seating arrangement can be. Swapping to a loveseat paired with one or two accent chairs often provides similar total seating capacity while allowing for a more varied, flexible layout that can adjust to different uses of the room.
Arranging Multiple Smaller Pieces
Angling chairs slightly toward the loveseat rather than lining everything up in a straight row creates a more conversational, intentional feel and tends to use corner space more efficiently.
6. Position Seating to Create a Clear Conversation Area
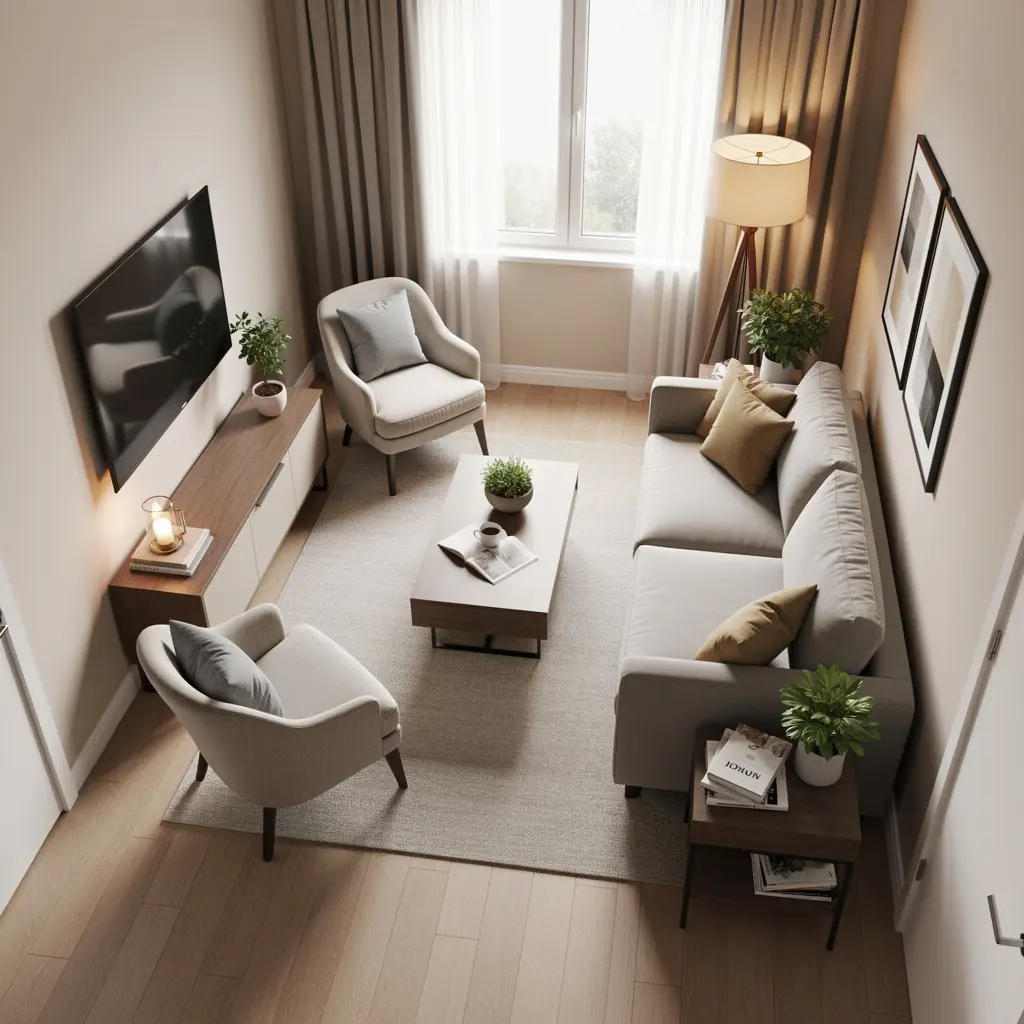
In a small living room, it’s tempting to spread furniture out to fill the space, but this often creates a layout where people can’t comfortably talk to each other without raising their voices. Pulling seating closer together into a defined conversation zone, even if it leaves some open floor space elsewhere in the room, usually makes the room feel more purposeful and functional.
7. Use Multi Functional Furniture to Reduce Piece Count
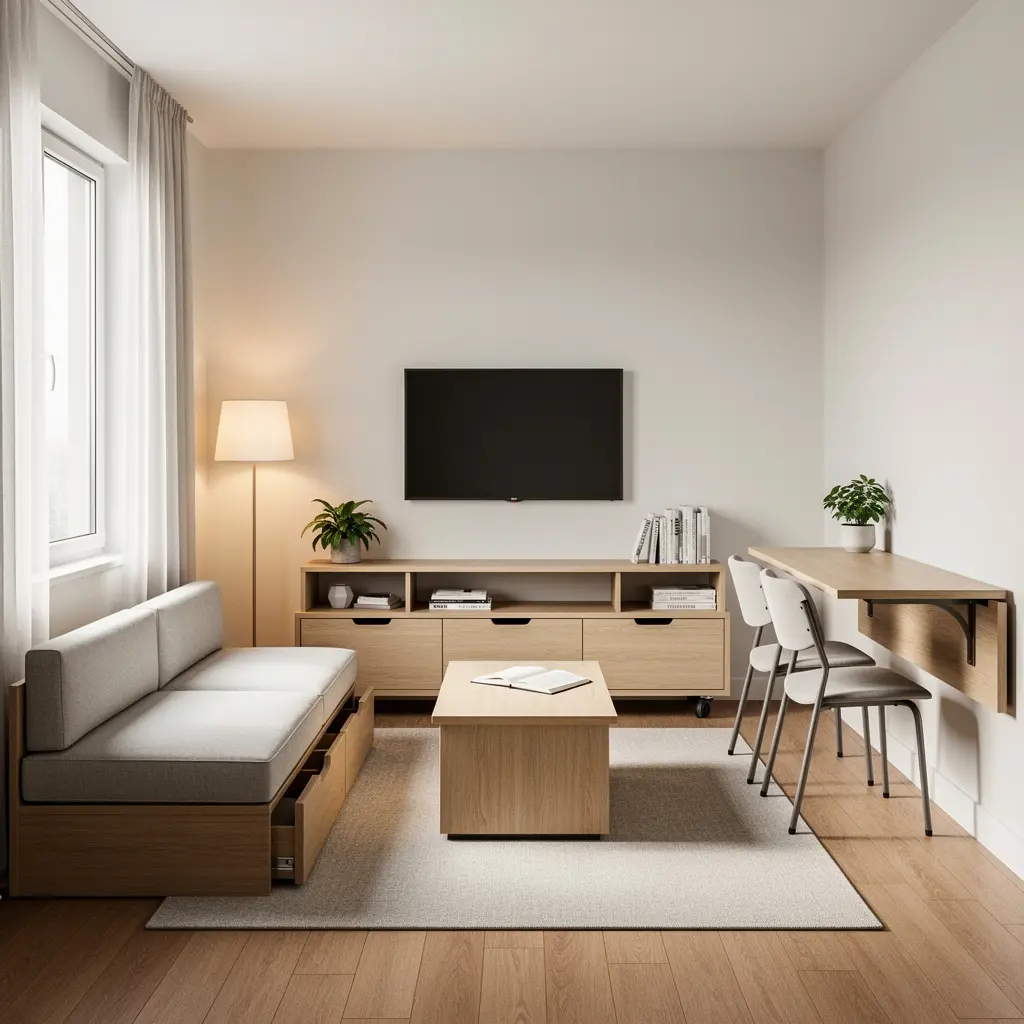
An ottoman with hidden storage, a console table that also serves as a media stand, or a bench that doubles as extra seating and a place to set down bags all reduce the total number of furniture pieces needed in a small room. Fewer individual pieces generally reads as a cleaner, less cluttered layout than trying to fit in a dedicated piece for every single function.
8. Keep the Walkway Clear and Consistent
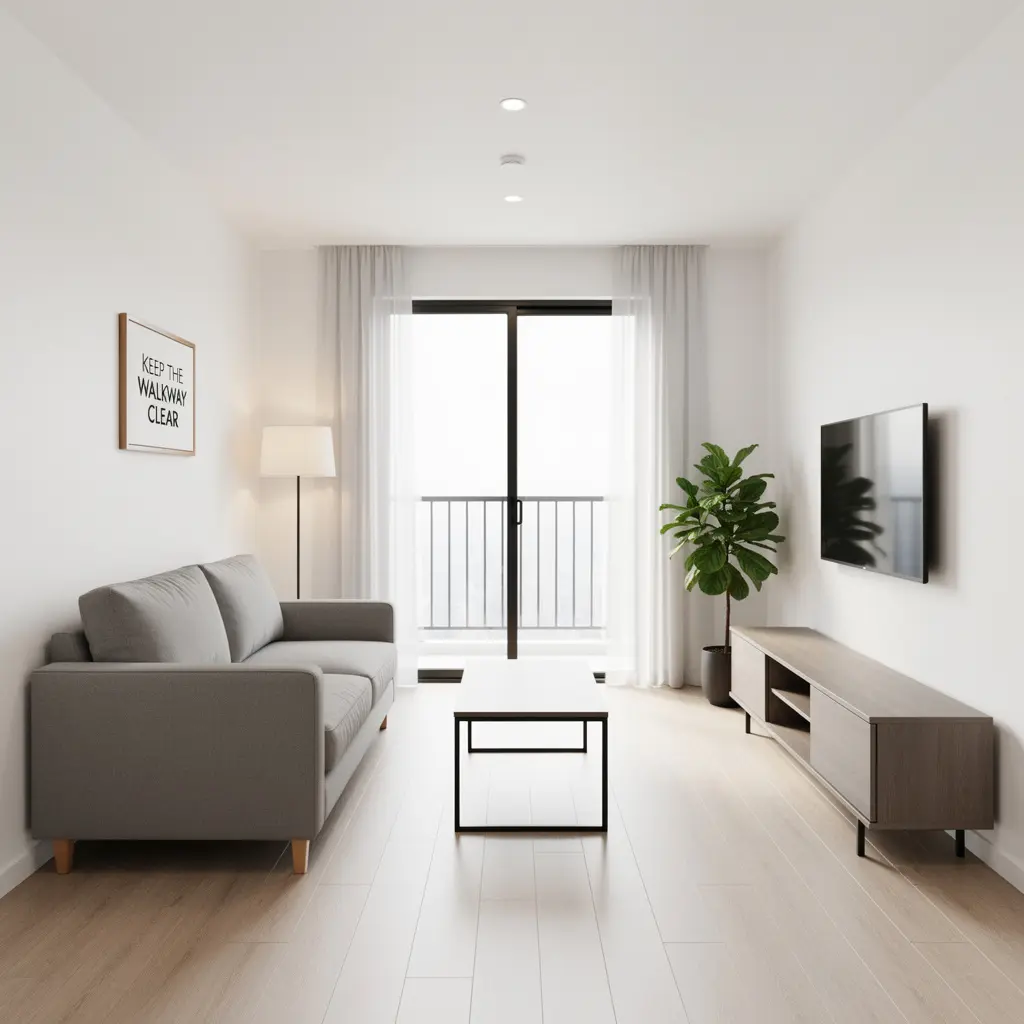
A small living room layout should have one clear, consistent path through the room, ideally at least 24 to 30 inches wide, rather than multiple broken paths that require weaving around furniture. Identifying this path first, before placing any furniture, makes the rest of the layout process significantly easier.
Testing Your Walkway
Walk the intended path with your eyes closed, or have someone else walk it, to see if you naturally bump into furniture corners. This is often a faster way to spot layout problems than staring at the room from a fixed viewpoint.
9. Use Vertical Storage to Keep the Floor Plan Open
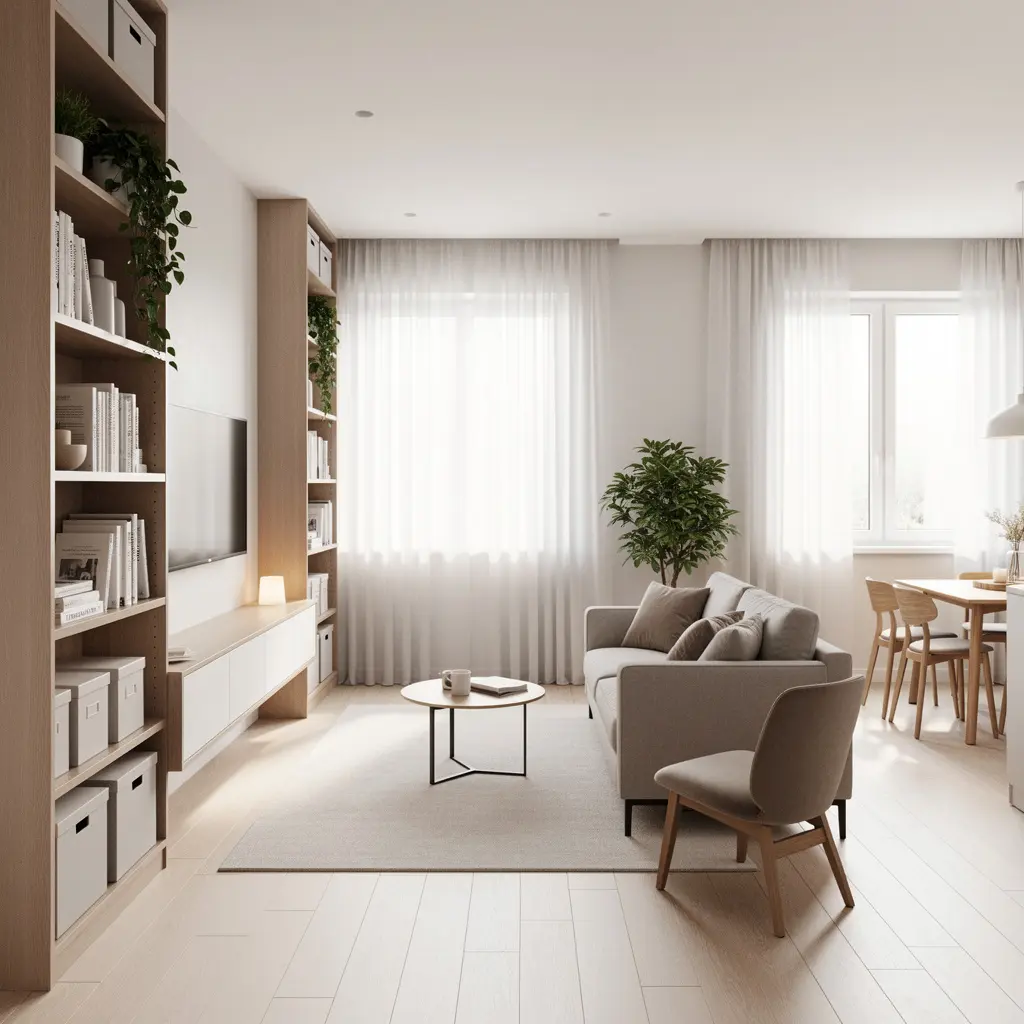
Bulky floor standing bookshelves and storage units take up valuable floor space that a small living room often can’t spare. Wall mounted shelving, floating cabinets, or tall narrow bookcases that use height rather than width free up floor space for the actual furniture layout to breathe.
10. Angle the TV or Media Console Away From the Main Walkway
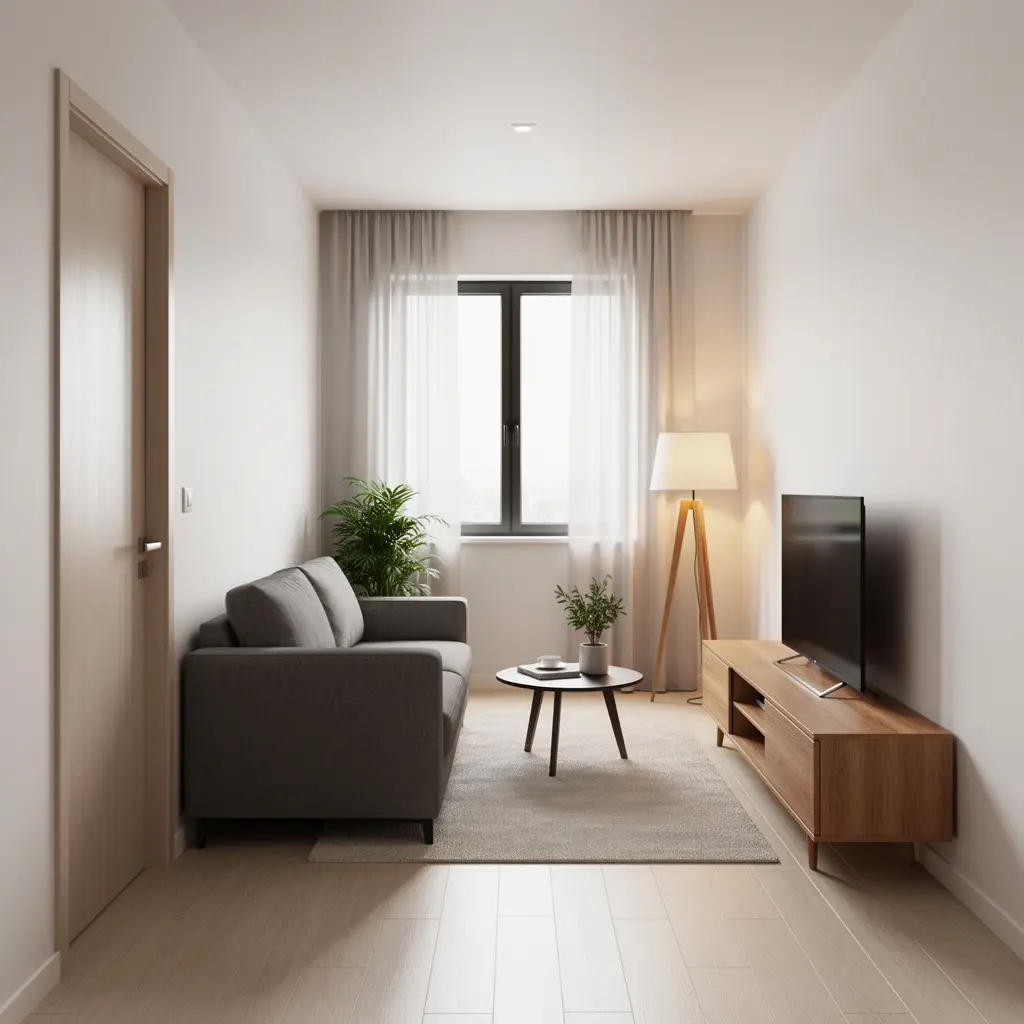
Placing a television or media console directly across from the main entry point into the room can force awkward furniture placement just to accommodate sightlines. Angling the media console into a corner, or mounting the TV on a wall that isn’t the primary focal point of the room, often opens up more flexibility for how the seating area itself gets arranged.
Mistakes to Avoid
- Pushing every piece of furniture flush against the walls, leaving an awkward empty center
- Choosing a rug too small for the seating area, which makes furniture look disconnected
- Filling every corner with furniture instead of leaving breathing room around the walkway
- Choosing a single oversized sofa that limits layout flexibility
- Ignoring a clear walking path before placing furniture
- Using only floor standing storage instead of wall mounted or vertical options
Frequently Asked Questions
Should furniture be pushed against the walls in a small living room? Not necessarily. Floating furniture slightly away from the walls, even by a few inches, often creates a more intentional, defined layout than pushing everything to the perimeter.
What’s the ideal walkway width in a small living room? Around 24 to 30 inches is generally considered comfortable for a single walking path through a small living room, though slightly less can work in very tight spaces if it’s the only route through the room.
Is a large area rug necessary in a small living room? Yes, generally. A rug sized so that at least the front legs of major seating pieces rest on it helps visually anchor the furniture arrangement rather than letting pieces look scattered.
What furniture arrangement works best for a small square room? An angled or diagonal layout, rather than furniture lined up parallel to each wall, often reduces the boxy feeling common in small square rooms and can open up more usable floor space.
Should I choose one large sofa or multiple smaller pieces for a small living room? A loveseat paired with one or two accent chairs often provides more layout flexibility than a single large sofa, while still offering comparable total seating.
Conclusion
A small living room layout comes down to intentional choices about flow and furniture size rather than simply fitting in as much as possible. Start by identifying a clear walkway, choose a properly sized rug to anchor the seating area, and consider floating furniture slightly away from the walls before adding or replacing any pieces. These layout adjustments alone often make more difference than buying new furniture.